<-- style PDP --> 318-40 Oaklands Avenue, Toronto - Condo Apt for sale for $1,579,000
  • new
  • for sale

318-40 Oaklands Avenue

Toronto, Ontario, M4V 2Z3 - Yonge-St. Clair

$1,579,000

  • Neighbourhood

    Yonge-St. Clair

  • Major Intersection

    Cottingham & Avenue Rd

  • Listed Since: 27 day(s)

  • Last update: 5 day(s) ago

Overview

  • Property Type

    Condo Apt, 2-Storey

  • Bedrooms

    2

  • Bathrooms

    3

  • Square Feet

    1600-1799

  • Exposure

    West

  • Total Parking

    1 Underground Garage

  • Maintenance

    $2,466

  • Taxes

    $6,025.16 (2025)

  • Balcony

    None

Property Description

Property description for 318-40 Oaklands Avenue, Toronto

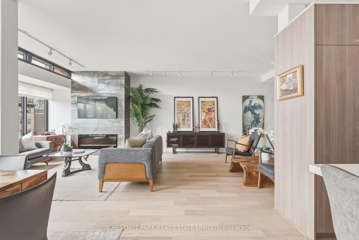
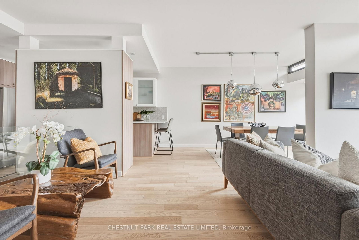
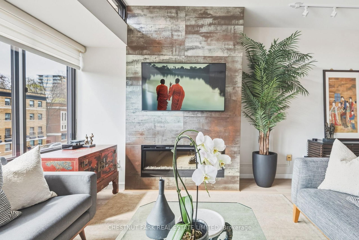
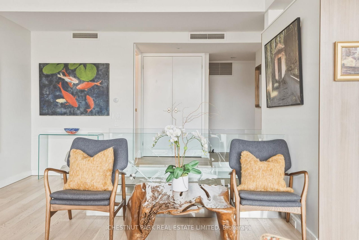
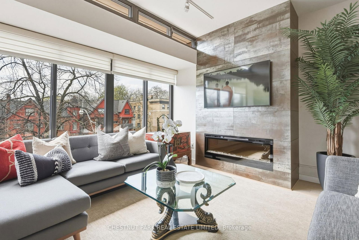
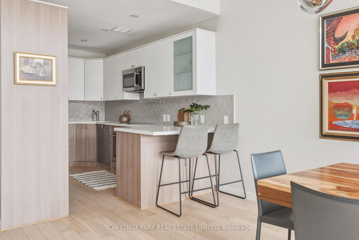
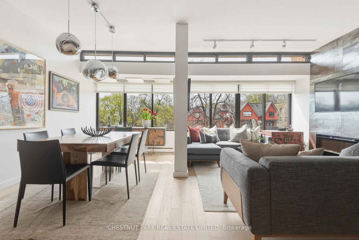
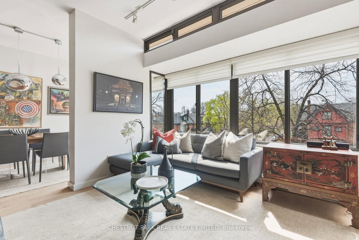
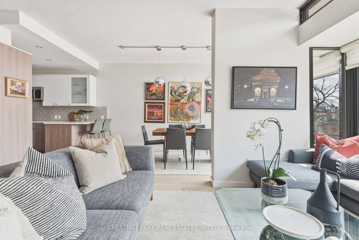
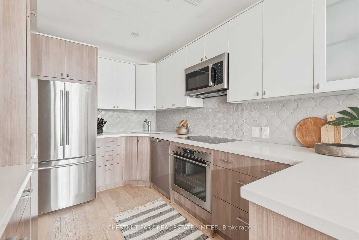
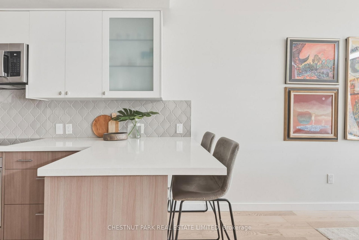
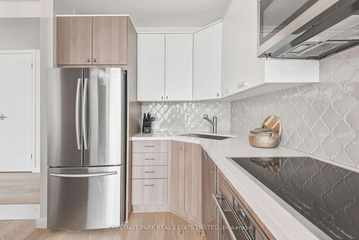
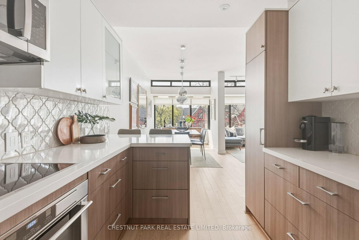
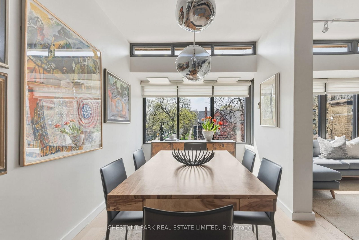
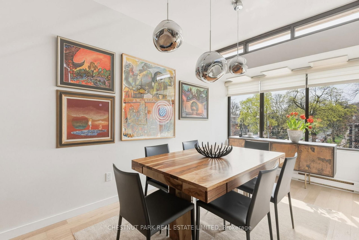
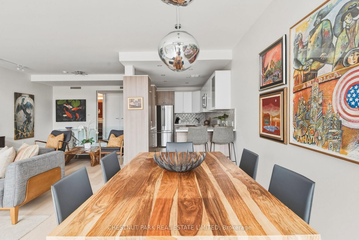
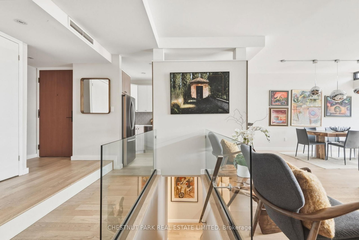
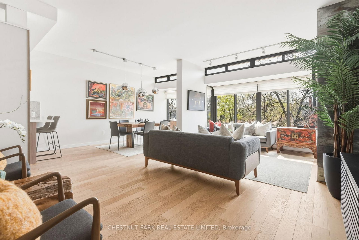
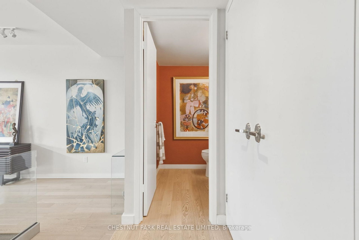
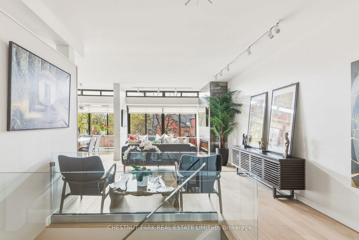
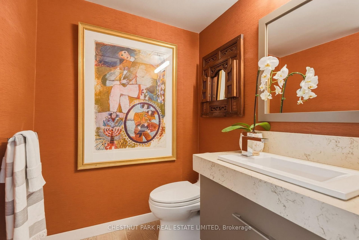
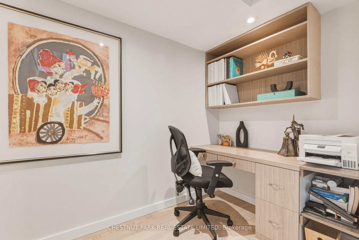
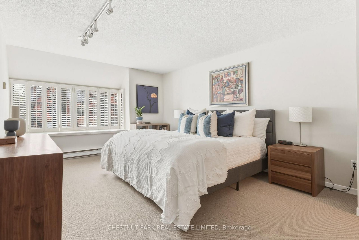
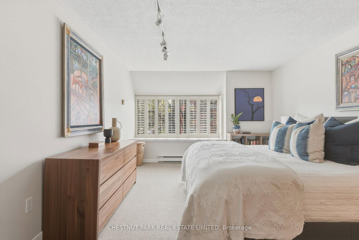
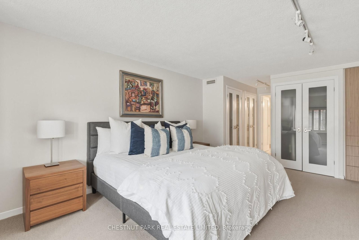
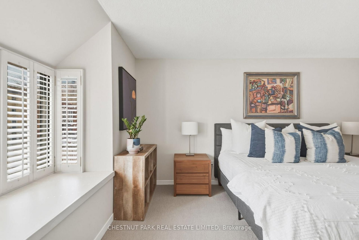
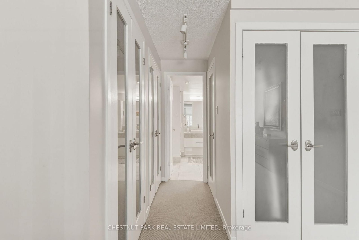
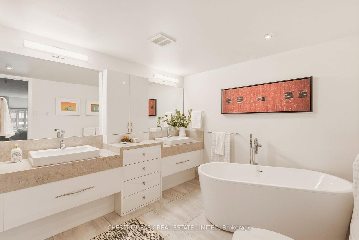
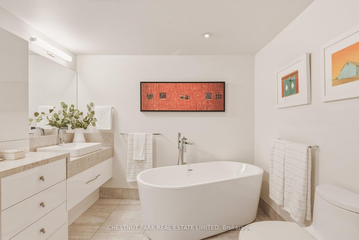
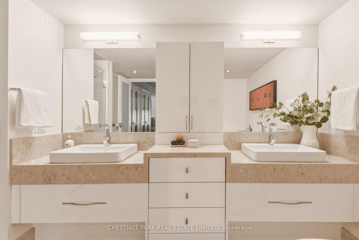
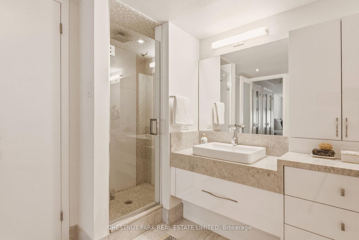
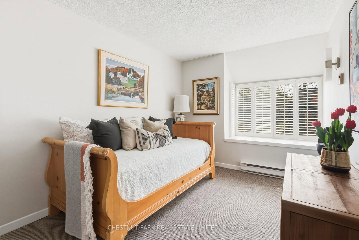
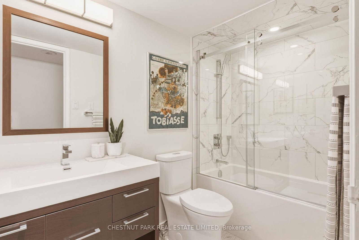
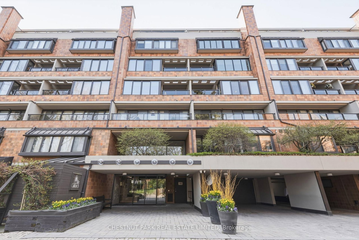
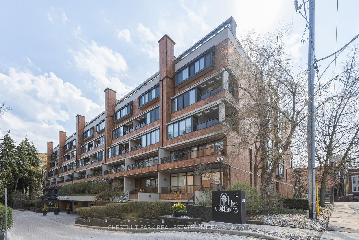
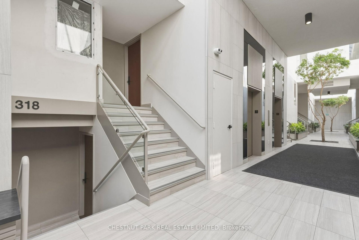
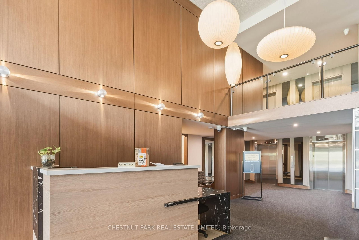
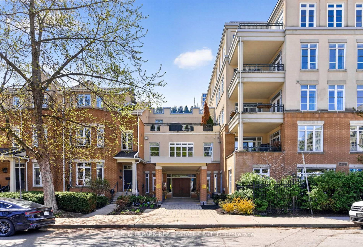
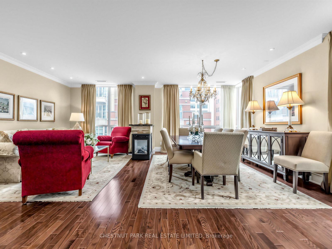
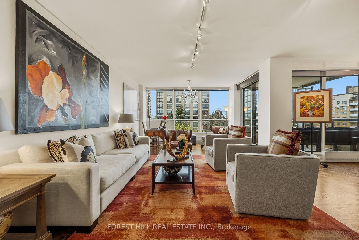
Welcome to The Oaklands-a luxury offering in one of the city's most coveted boutique buildings, quietly tucked into a picturesque, tree-lined enclave. This truly exceptional two-storey residence, offers nearly 1,800 square feet of refined living space-making it one of the largest in the building. Thoughtfully designed with both style and function in mind, this contemporary home showcases remarkable scale, 9-foot ceilings, and an airy, open feel throughout. High-quality renovation elevates the space with white oak hardwood floors, a reimagined fireplace, and a striking glass staircase enclosure. The sun-drenched main level is an entertainer's dream, featuring expansive principal rooms, a striking powder room, and a beautifully updated kitchen complete with stylish backsplash, stainless appliances w/induction cooktop & abundant cupboards. Western exposure fills the space with warm afternoon light and serene treetop sunset views. The lower level offers privacy and separation from the main living area which makes it feel more like a house. Oversized primary bedroom with a luxurious 5-piece ensuite, including a soaker tub, double vanity, & generous linen storage. Closet space is plentiful throughout, and the exceptionally large laundry/utility room-with additional fridge-provides rare and practical storage ideal for downsizers or those seeking extra space. Built in office alcove. The Oaklands is a meticulously managed, predominantly owner-occupied building celebrated for its award-winning architecture, modernist aesthetic, and peaceful atmosphere. Residents enjoy a newly renovated atrium and beautifully landscaped, tranquil gardens that create a true sense of retreat in the heart of the city. Perfectly positioned just steps to the shops and boutiques of Summerhill, a short stroll to Bloor Street, & steps to the Rosedale subway station. Sophisticated, spacious, and effortlessly livable-this is elevated condo living at its finest. One owned parking space is included.

Listed by CHESTNUT PARK REAL ESTATE LIMITED

  • MLS #

    C13055964

  • Sq. Ft

    1600-1799

  • Sq. Ft. Source

    MLS

  • Year Built

    31-50

  • Basement

    None

  • View

    n/a

  • Garage

    Underground, 1 spaces

  • Parking Type

    Owned

  • Locker

    Ensuite

  • Pets Permitted

    Yes-with Restrictions

  • Exterior

    Brick

  • Fireplace

    Y

  • Security

    n/a

  • Elevator

    Y

  • Laundry Level

    Lower

  • Building Amenities

    Car Wash,Concierge,Elevator,Visitor Parking

  • Maintenance Fee Includes

    Cable, Parking, Water

  • Property Management

    Meritus Group

  • Heat

    Forced Air

  • A/C

    Central Air

  • Water

    n/a

  • Water Supply

    n/a

  • Central Vac

    N

  • Cert Level

    n/a

  • Energy Cert

    N

  • Living

    6.29 x 3.87 ft Main level

    Electric Fireplace, hardwood floor, Open Concept

  • Dining

    4.87 x 2.46 ft Main level

    hardwood floor, Picture Window, Open Concept

  • Kitchen

    4.2 x 2.66 ft Main level

    Renovated, Stainless Steel Appl, Breakfast Bar

  • Primary

    5.51 x 3.72 ft Lower level

    5 Pc Ensuite, W/W Closet, California Shutters

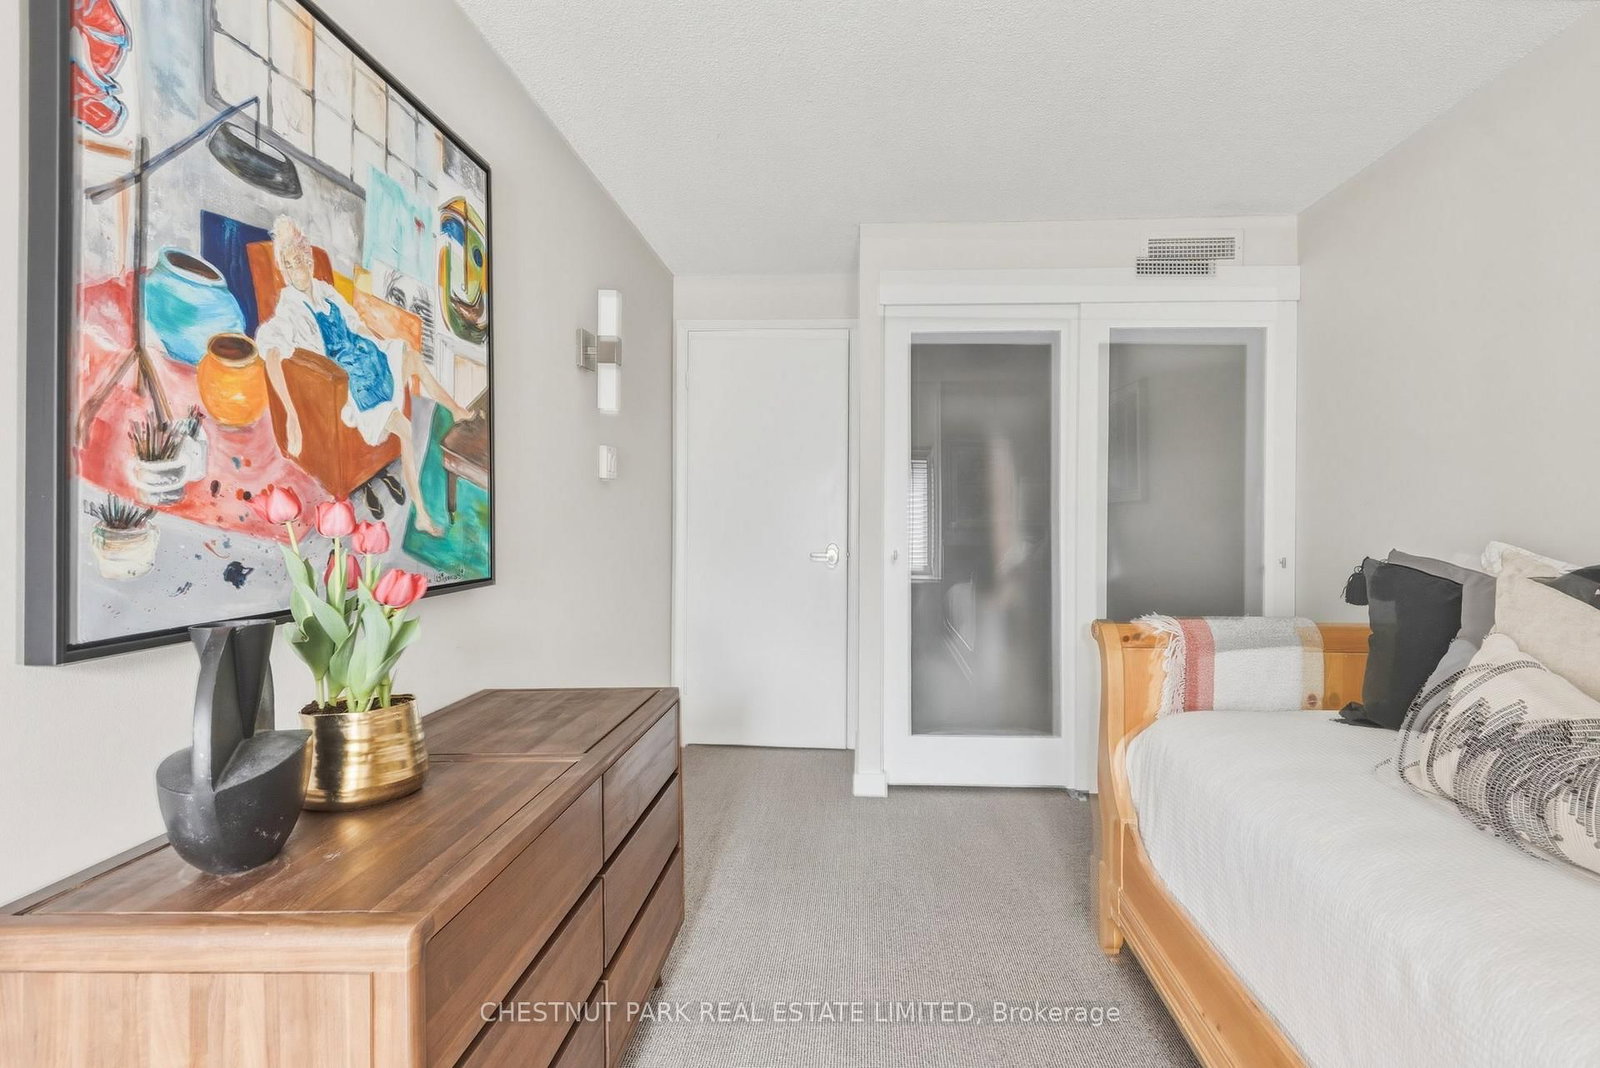
  • 2nd Br

    3.81 x 2.74 ft Lower level

    Double Closet, California Shutters, Broadloom

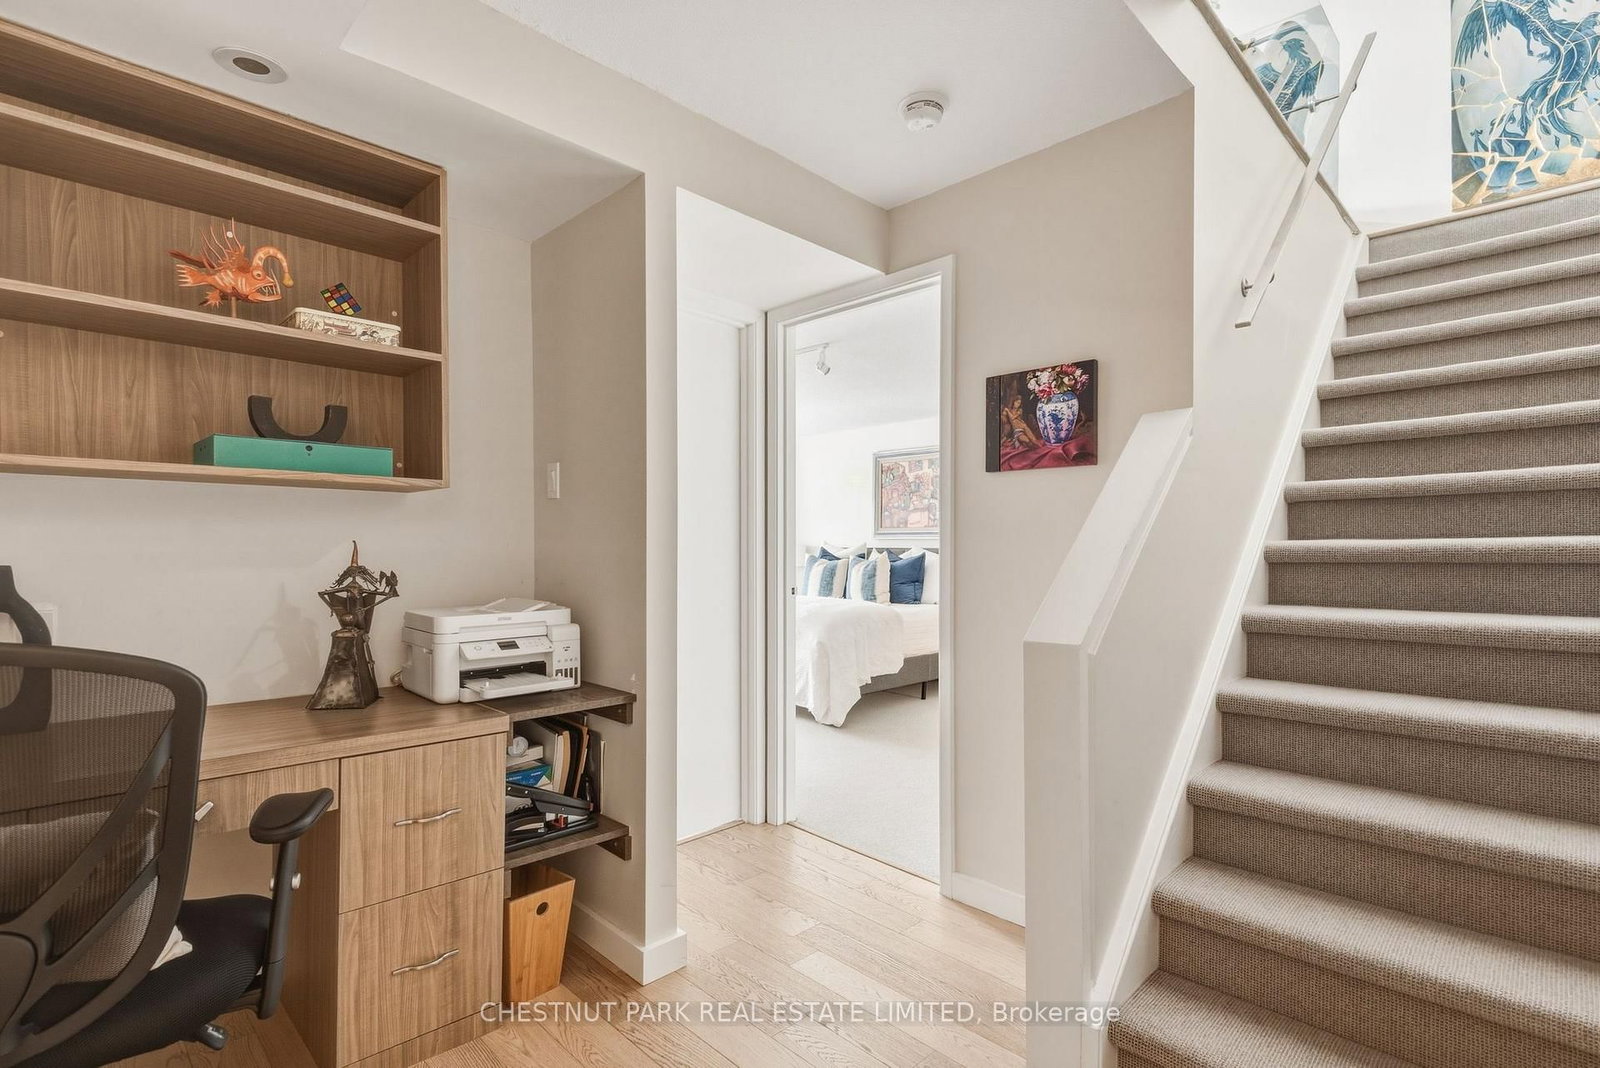
  • Office

    2.46 x 1.52 ft Lower level

    B/I Desk, B/I Bookcase, hardwood floor

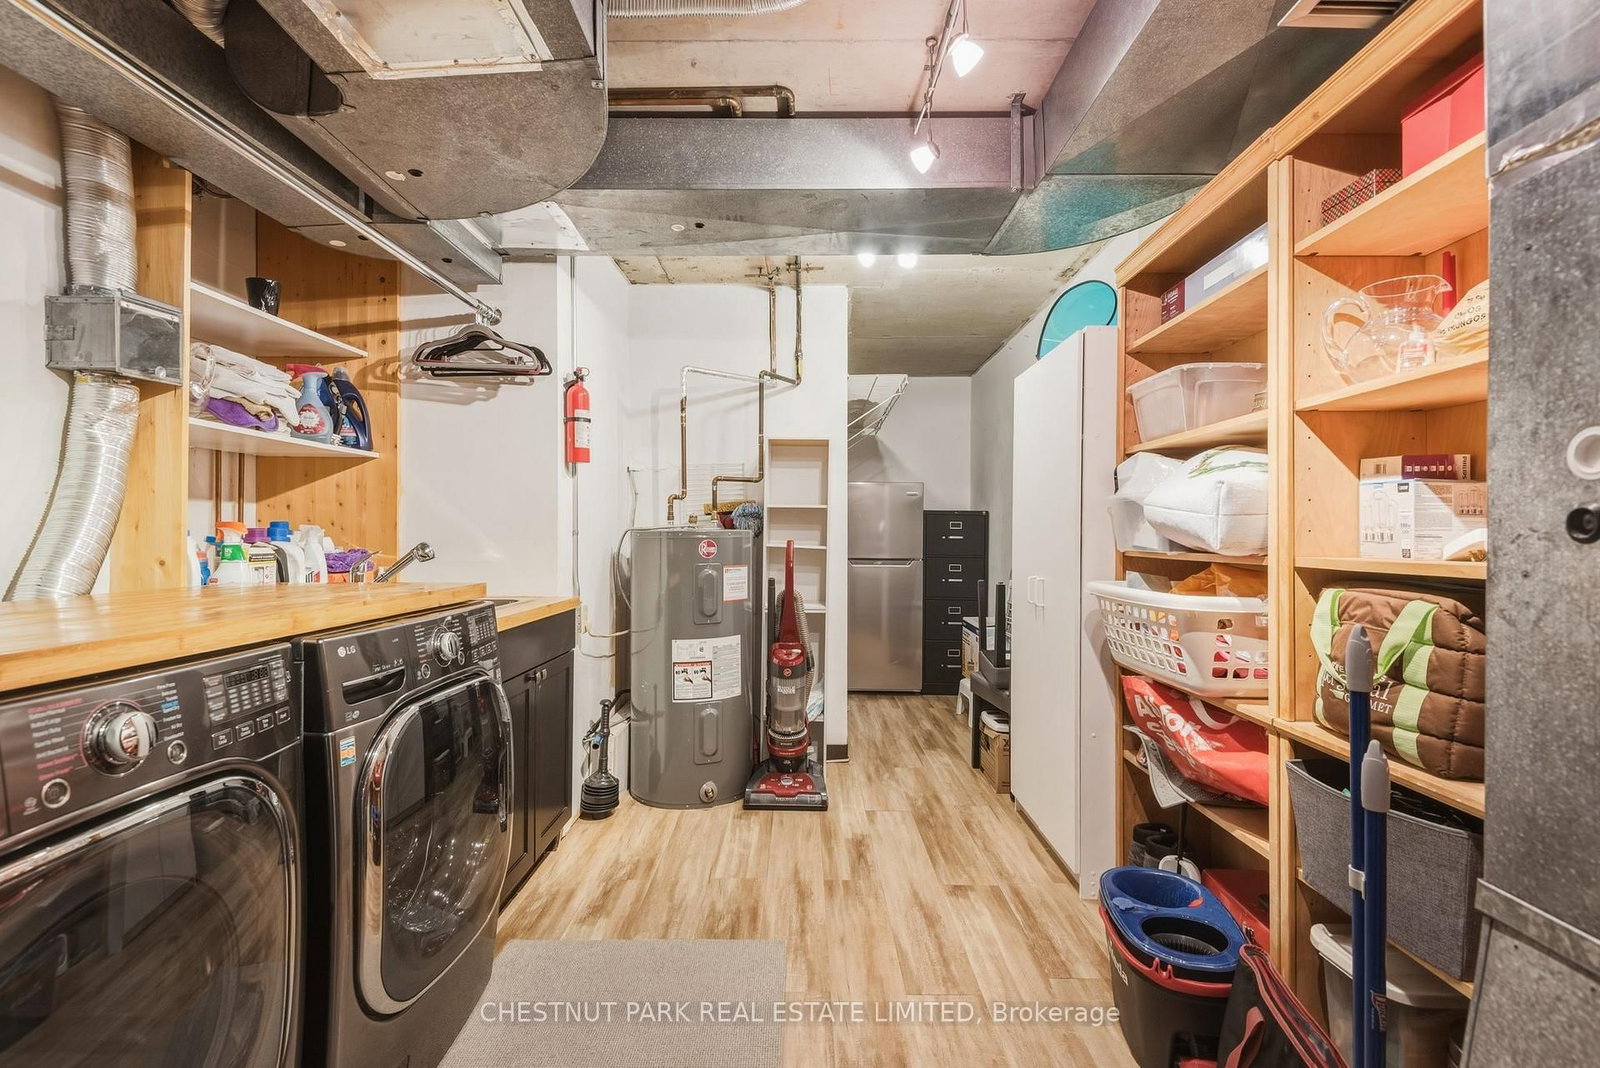
  • Utility

    6.5 x 2.97 ft Lower level

    Combined W/Laundry, B/I Shelves, Laundry Sink

  • MLS #

    C13055964

  • Sq. Ft

    1600-1799

  • Sq. Ft. Source

    MLS

  • Year Built

    31-50

  • Basement

    None

  • View

    n/a

  • Garage

    Underground, 1 spaces

  • Parking Type

    Owned

  • Locker

    Ensuite

  • Pets Permitted

    Yes-with Restrictions

  • Exterior

    Brick

  • Fireplace

    Y

  • Security

    n/a

  • Elevator

    Y

  • Laundry Level

    Lower

  • Building Amenities

    Car Wash,Concierge,Elevator,Visitor Parking

  • Maintenance Fee Includes

    Cable, Parking, Water

  • Property Management

    Meritus Group

  • Heat

    Forced Air

  • A/C

    Central Air

  • Water

    n/a

  • Water Supply

    n/a

  • Central Vac

    N

  • Cert Level

    n/a

  • Energy Cert

    N

  • Living

    6.29 x 3.87 ft Main level

    Electric Fireplace, hardwood floor, Open Concept

  • Dining

    4.87 x 2.46 ft Main level

    hardwood floor, Picture Window, Open Concept

  • Kitchen

    4.2 x 2.66 ft Main level

    Renovated, Stainless Steel Appl, Breakfast Bar

  • Primary

    5.51 x 3.72 ft Lower level

    5 Pc Ensuite, W/W Closet, California Shutters

  • 2nd Br

    3.81 x 2.74 ft Lower level

    Double Closet, California Shutters, Broadloom

  • Office

    2.46 x 1.52 ft Lower level

    B/I Desk, B/I Bookcase, hardwood floor

  • Utility

    6.5 x 2.97 ft Lower level

    Combined W/Laundry, B/I Shelves, Laundry Sink

Thinking of Selling?

Find Out Your Home’s Value in Today’s Market!

No Email or Signup is required to view your home estimate.

estimate your home value

Contact Manoj Kukreja

Sales Representative,
Century 21 People’s Choice Realty Inc.,
Brokerage
(647) 576 - 2100

Manoj profile avatar

Property History

Property history for 318-40 Oaklands Avenue, Toronto

This property has been sold 12 times before. Create your free account to explore sold prices, detailed property history, and more insider data.

Sign In / Register

Inventory Graph

10 9 8 7 6 5 4 3 2 1 0 6 Months of inventory SELLER'S Market BALANCED Market BUYER'S Market

Mortgage Calculator

This data is for informational purposes only.

Mortgage Payment per month

Principal Amount

Interest

Total Payable

Amortization

Amortization

Closing Cost Calculator

This data is for informational purposes only.

Closing Cost Total for this property

Total Cash flow for purchasing this property

Down Payment(%)*
Additional information

Provincial Land Transfer Tax

Ontario Land Transfer Tax Rebate

Toronto Land Transfer Tax

Toronto Land Transfer Tax Rebate

PST on CMHC Insurance Premium

Lawyer Fees

$2,825

Government Registration Fee's

$164

Title Insurance

Closing Cost Total

Total Cash flow for purchasing this property

Provincial Land Transfer Tax

Ontario Land Transfer Tax Rebate

Toronto Land Transfer Tax

Toronto Land Transfer Tax Rebate

PST on CMHC Insurance Premium

Lawyer Fees

$2,825

Government Registarion Fee's

$164

Title Insurance

Down Payment(%)*

* A down payment of less than 20% is permitted only for first-time home buyers purchasing their principal residence. The minimum down payment required is 5% for the portion of the purchase price up to $500,000, and 10% for the portion between $500,000 and $1,500,000. For properties priced over $1,500,000, a minimum down payment of 20% is required.

Thinking of Selling?

Find Out Your Home’s Value in Today’s Market!

No Email or Signup is required to view your home estimate.

estimate your home value

Contact Manoj Kukreja

Sales Representative, Century 21 People’s Choice Realty Inc., Brokerage
(647) 576 - 2100

Manoj profile avatar

Recent Sold Listings in Yonge-St. Clair, Toronto

Popular Cities